Why Ahwatukee Homeowners Choose Mountain View Home Remodeling
Your Phoenix home remodeling project should feel exciting from the very beginning. With the right planning and the right team, remodeling becomes a smooth and enjoyable experience.
Our Phoenix luxury remodeling process begins with professional design planning. From the very first sketch, our in-house designer works closely with you to bring your vision to life, while your dedicated project manager guides every step of the process.
This collaborative approach ensures your renovation moves forward with precision, exceptional craftsmanship, and results you’ll be proud of in your home for years to come.
Kitchen Remodeling
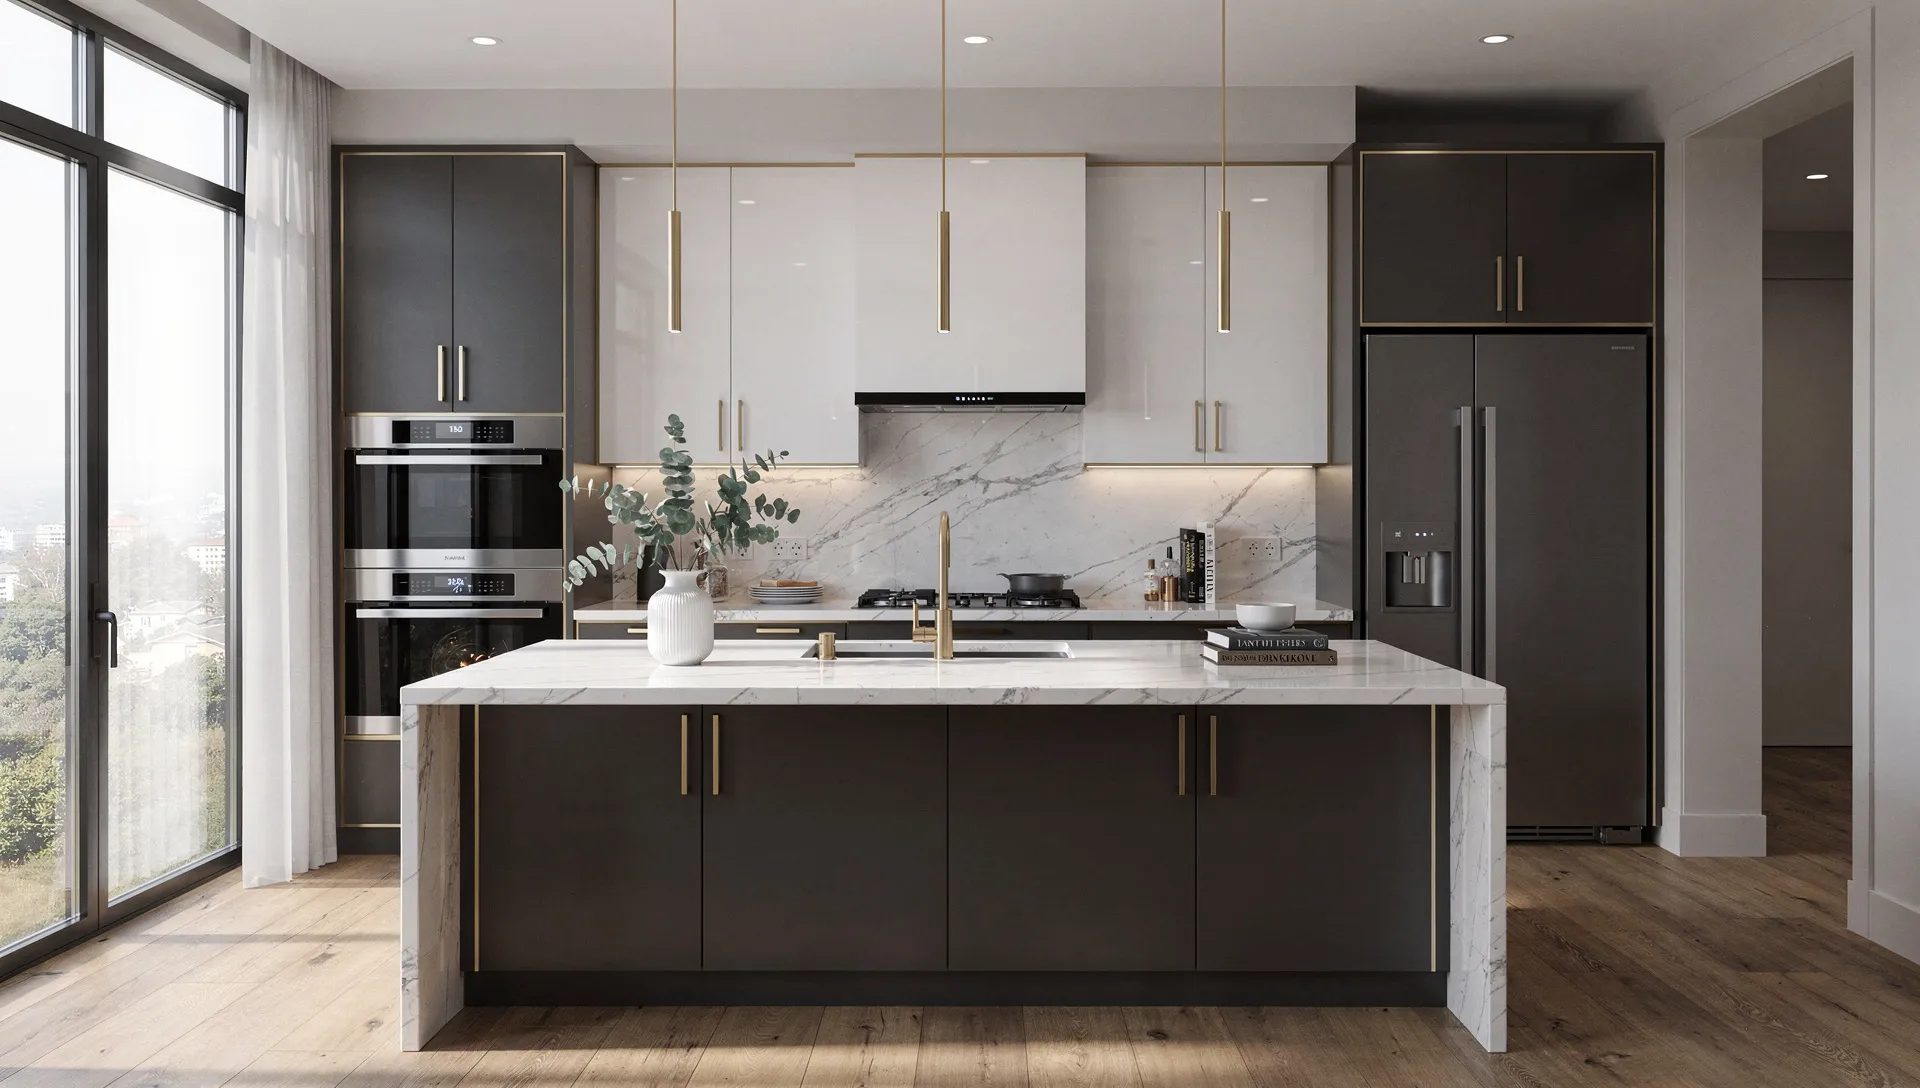
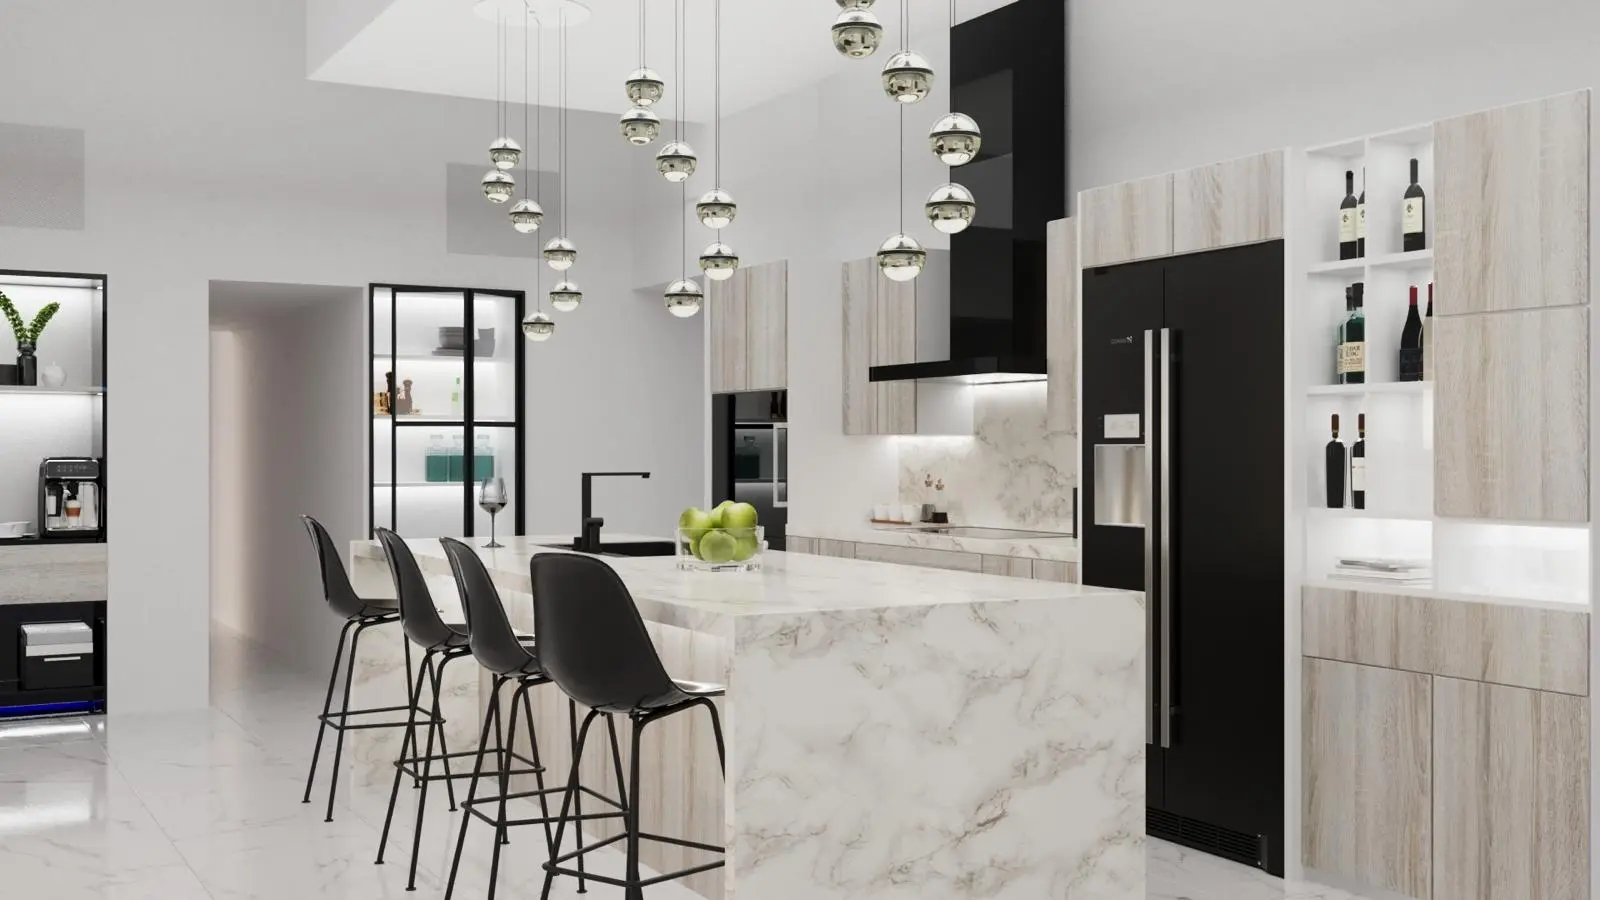
Mountain View Home Remodeling transforms Ahwatukee kitchens into spaces that reflect the way modern families actually live. We open up compartmentalized 1990s floor plans, elevate builder-grade finishes, and modernize layouts with precision and care. Every kitchen remodel is managed entirely by our in-house team, with scope defined upfront, permits fully handled, and a seamless experience from design through completion. From Mountain Park Ranch to Club West, we deliver kitchens built on clarity and craftsmanship.
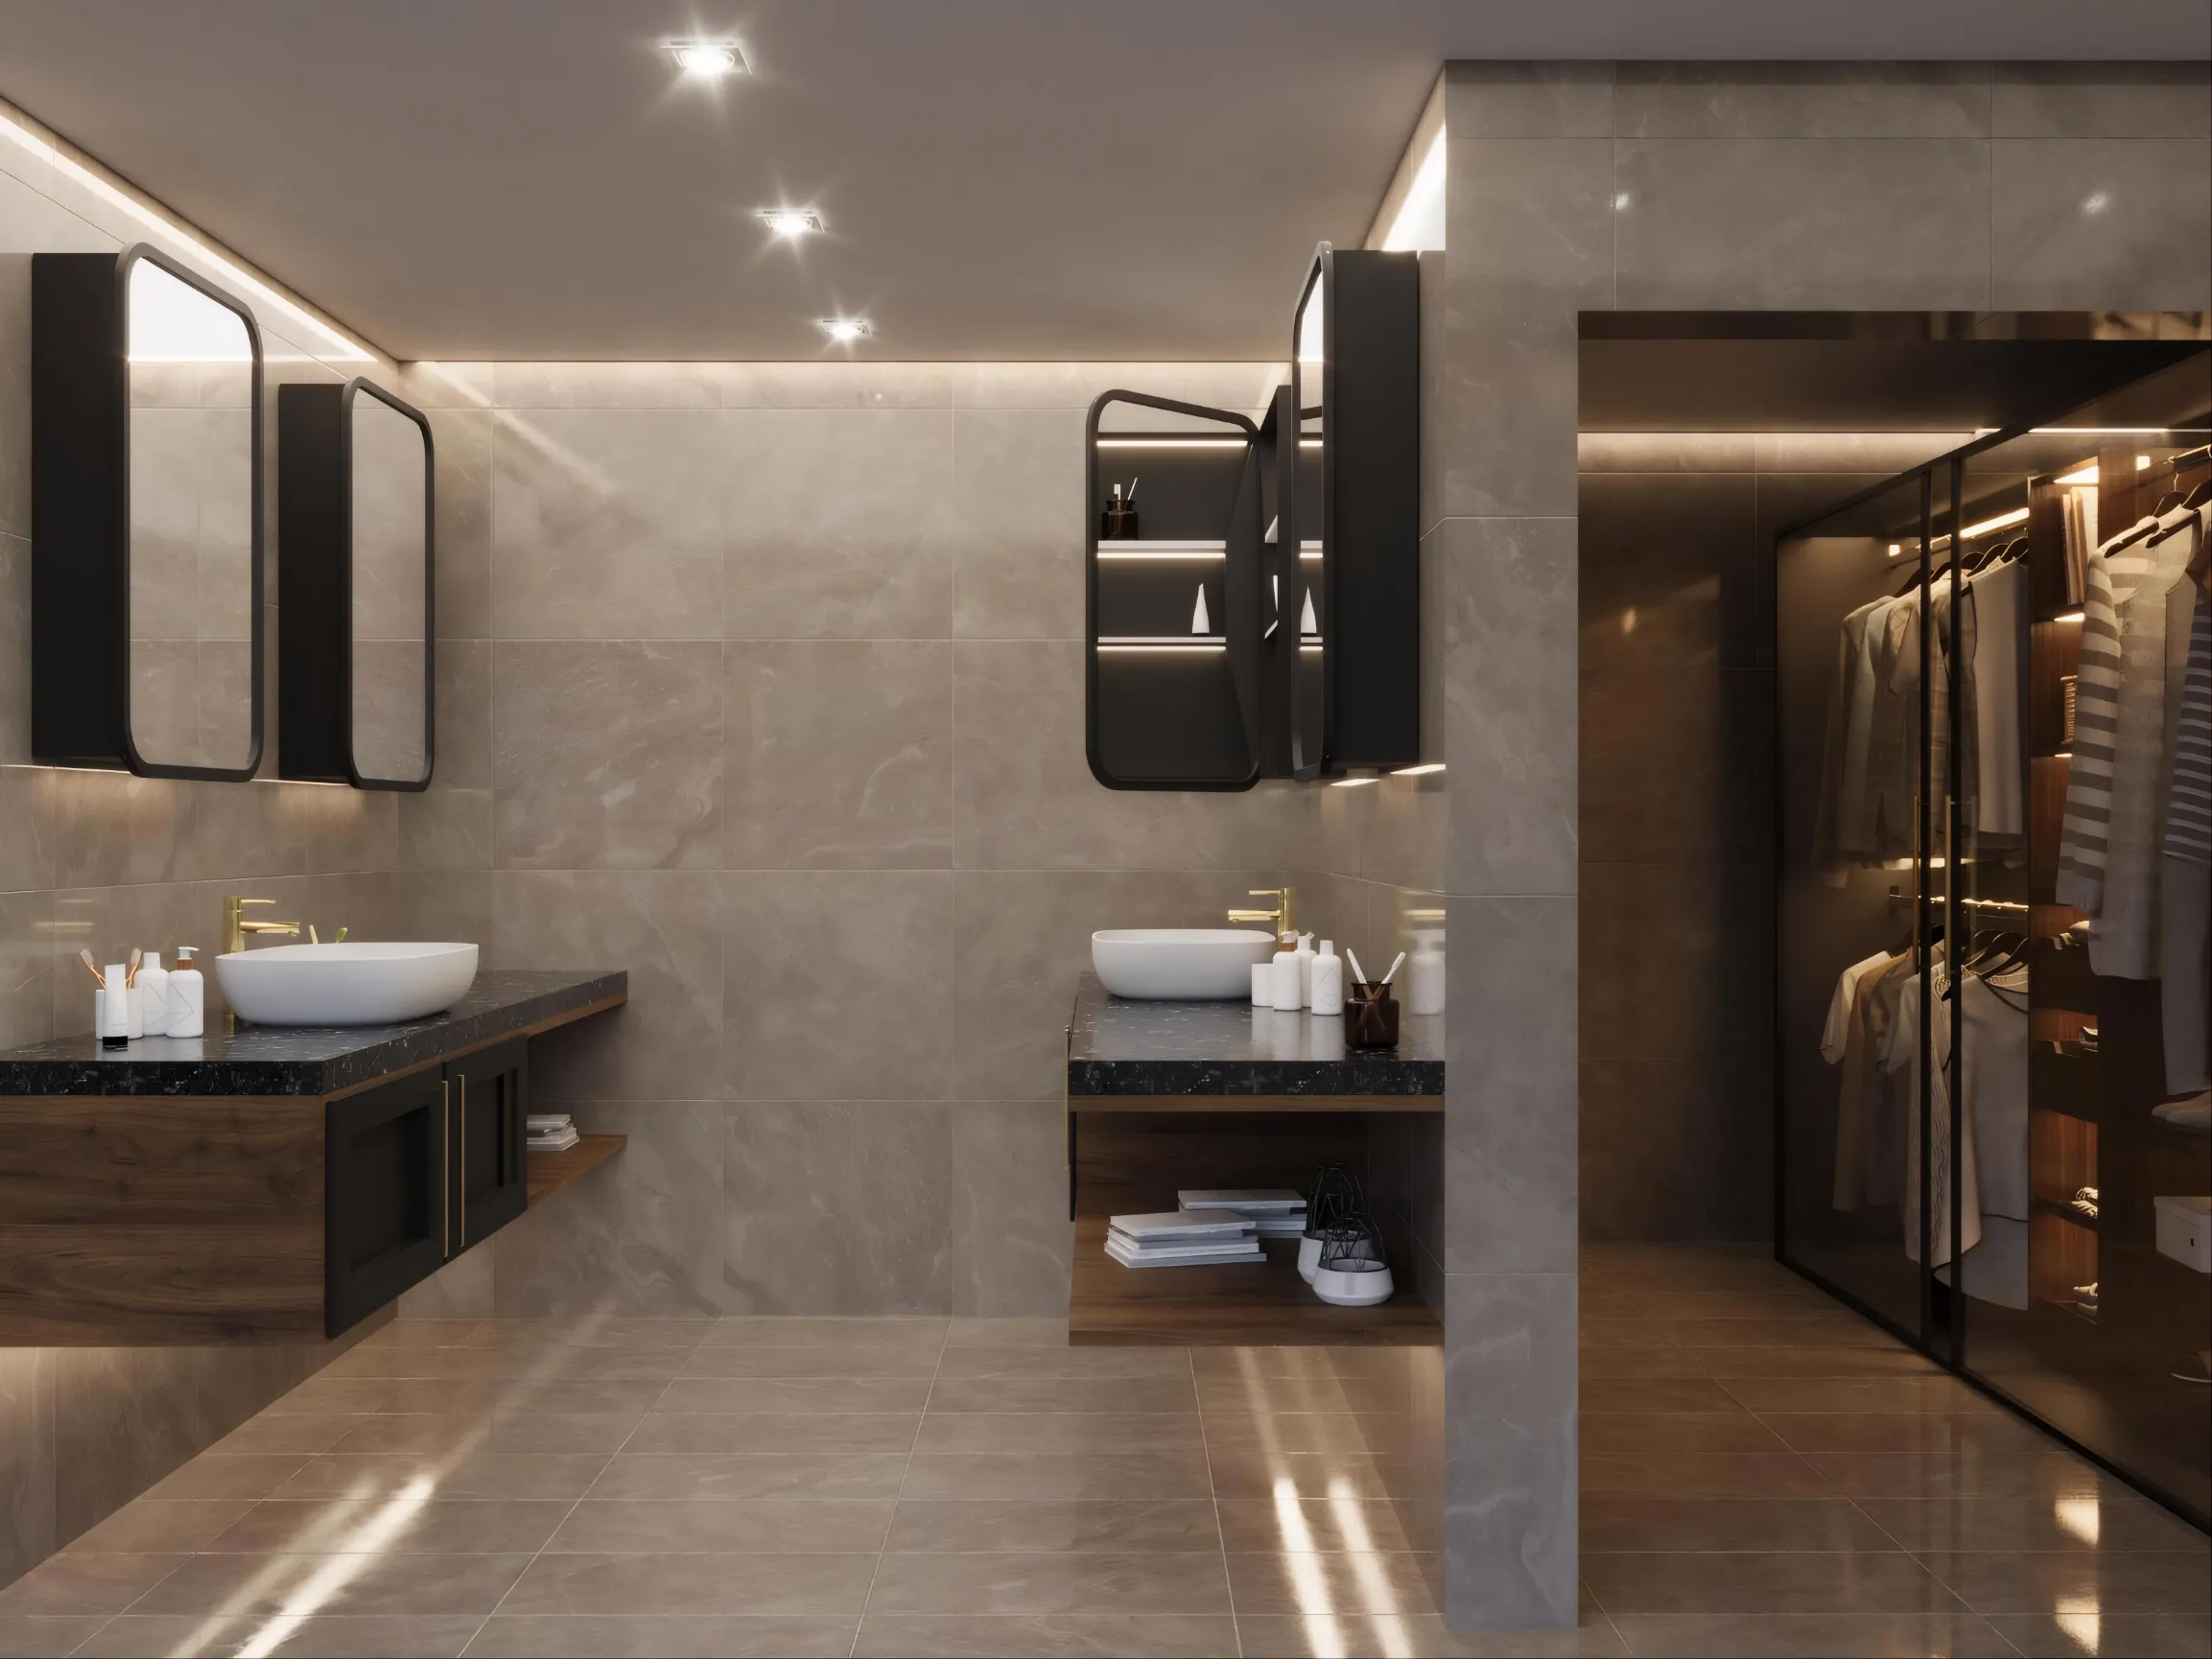
Ahwatukee’s 1980s and 1990s bathrooms hold tremendous potential for transformation. Mountain View Home Remodeling reimagines these spaces replacing underutilized layouts with functional, beautifully designed bathrooms tailored to your lifestyle. Every detail is scoped and approved before construction begins, and our in-house team manages permits, tile, plumbing, and project coordination from start to finish.
When your Ahwatukee home is ready for a comprehensive transformation, a whole-home remodel brings every space together under one defined scope, one timeline, and one accountable team. Mountain View Home Remodeling seamlessly coordinates kitchens, bathrooms, living spaces, and finishes as a single managed project delivering cohesive results without the complexity of managing multiple contractors. We specialize in opening up the compartmentalized floor plans of 1980s and 1990s homes into flowing, modern living environments.
Whether your vision calls for a room addition, a detached casita, or a full accessory dwelling unit, Mountain View Home Remodeling brings it to life from design and permitting through final inspection. We navigate Phoenix zoning requirements and Ahwatukee HOA approvals on your behalf, with scope locked before ground ever breaks. From expanding a master suite to building an ADU for rental income or multigenerational living, every project receives our full and undivided attention.
Why Ahwatukee Homeowners
Choose Mountain View Home Remodeling
We Handle Every Permit, Every HOA Submission, Every Step
Our team knows exactly what each Ahwatukee community requires, and we take care of all of it. We manage the entire City of Phoenix PDD permitting process and HOA architectural review submissions on your behalf keeping you informed at every milestone and ensuring nothing on the approval side delays your project. You simply bring your vision; we handle the rest.
From Sketch to 3D Model to the Complete Remodeling
Our process begins with dedicated designers who take your project from hand-drawn sketches through to richly detailed 3D renderings, so you can see and approve your finished space before a single tool is picked up. Once your design is confirmed, the same licensed team carries it all the way through construction. The designers who envisioned your space are directly connected to the professionals who build it that is what Design to Build truly means.
We Keep Our Project Load Small on Purpose
By working with a carefully selected number of projects at a time, we ensure every home receives our complete focus. Your dedicated crew is fully committed to your project. Your project manager knows every specification, every material choice, and every detail of your build inside and out. Our designers remain involved well beyond the planning phase, available to advise and refine as the project progresses. When you call with a question, you receive a real, informed answer from someone who was on your site that very morning.
Licensed Professionals, Skilled Designers, and Expert Project Managers
Our team covers every dimension of the remodeling process entirely in-house. Licensed professionals manage the technical and structural work. Our designers collaborate closely with you to perfect the vision before anything begins. And our project managers ensure everything comes together on schedule, on budget, and with the seamless coordination that defines a truly elevated remodeling experience.
How The Process Works
Discovery Call and Feasibility
We take the time to understand your project, your goals, your budget range, and your ideal timeline. We assess feasibility, identify any permit or HOA considerations for your Ahwatukee community, and confirm alignment with our model. This is a genuine conversation thoughtful, pressure-free, and focused entirely on your needs.
Scope-Lock Planning and Design
Your dedicated project lead works with you to finalize every selection, material, and detail down to the line item. We produce a comprehensive written scope document. Construction begins only once you have reviewed and approved every element of it.
Permit-Ready Documentation
We prepare and submit all required City of Phoenix PDD permit applications and HOA approval packages for your community. We manage the process in its entirety and keep you updated at every step. You never need to navigate the city or HOA directly.
Build Phase
Your in-house team executes the project with precision and care. You receive structured weekly updates and direct access to your project lead throughout. Our intentionally limited capacity model means your crew is fully focused on your home not divided across a dozen other sites.
Closeout and Warranty
We walk through the completed project together, address any final punch list items, and document your warranty coverage in full. When we close out your project, it is truly complete with every detail finished and every standard met.
Gallery
Built For Ahwatukee's 80s & 90s Homes
A significant portion of Ahwatukee, including Mountain Park Ranch, Club West, and Foothills Reserve, was built between 1985 and 1999. These homes carry tremendous character and even greater potential. Our team has remodeled extensively throughout these communities, with skilled designers who understand the spatial possibilities of these floor plans and project managers who have navigated every stage of the local permitting and HOA process many times over
We know the City of Phoenix PDD permit process intimately, we understand the HOA documentation requirements for each neighborhood, and we bring deep familiarity with the structural characteristics of that era of construction. When you sit down with us, you are speaking with a team that has been inside homes just like yours, around the corner from yours, and knows exactly how to bring out their best.
Before Remodeling
After Remodeling
Before
After
Blog
Questions Ahwatukee Homeowners Usually Ask
Do you cover everything or do you use sub-contractors?
Every element of your finished home is handled by our own team. From the moment your project begins, you are working with a single in-house group that takes your vision through every stage design, permitting, construction, and final walkthrough. Our designers draw the full design by hand and build it into a detailed 3D model so you can see your finished space before anything is touched.
Our licensed professionals then carry that exact vision through the build to completion. One team owns the design, the build, and the result with full accountability at every step. That is what Design to Build means for us, and it is the standard we hold every project to.
How long will my remodel take?
A bathroom remodel is generally three to six weeks once permits are approved. A kitchen remodel is typically six to ten weeks. We establish the timeline in your written scope before work begins, and your project manager holds to it. City of Phoenix PDD permits typically add two to four weeks during the planning phase, and we factor that into the schedule from the start.
Do you only work in Ahwatukee?
Ahwatukee is our focus Mountain Park Ranch, Club West, Foothills Reserve, Desert Foothills, and the surrounding area. This is where we have built our expertise, our permitting relationships, and our deep understanding of HOA processes. We may consider select projects in nearby East Valley communities on an individual basis.
Do you offer 3D design for home remodels in Ahwatukee?
Yes, and it is one of the hallmarks of our process. Before anything is built, our designers take your project from hand-drawn sketches through to a full 3D rendered model, so you can see exactly what your finished kitchen or bathroom will look like colours, layout, materials, all visualised and approved before a single tool comes out. It is central to what we mean by Design to Build.
Do you handle the permits and HOA submissions?
Yes, all of it. City of Phoenix PDD applications and HOA architectural review submissions for your community. We know what Mountain Park Ranch, Club West, and other Ahwatukee HOAs require. You never have to navigate any of it yourself.
What should I look for in a home remodeling company in Phoenix?
A few qualities consistently define an exceptional remodeling partner. Look for a fully in-house team rather than one that relies on subcontracted labor. Look for a project manager assigned specifically to your job who remains reachable throughout the build. Look for a comprehensive written scope agreed upon before any work begins. And look for genuine local knowledge of Phoenix permitting and your specific HOA requirements. These are the elements that determine whether a remodel becomes a success story worth sharing. Mountain View Home Remodeling brings all of them together licensed professionals, experienced designers, dedicated project managers, and a Design to Build process that keeps the same team with you from the first sketch to the final walkthrough.
What does a kitchen remodel cost in Ahwatukee?
A well-executed mid-range kitchen update typically ranges from $35,000 to $45,000. A full transformation involving structural changes and premium selections can reach $75,000 and above. The primary variables are layout changes, cabinet selection, and countertop material. We provide a precise figure once we have had the opportunity to understand your full scope.
Let us turn your remodeling idea into a reality.
GET IN TOUCH
Great remodeling projects begin with a simple conversation. Tell us a little bit about your vision below. We will bring the expertise, handle the heavy lifting, and build a space that feels perfectly tailored to your lifestyle.
We serve Ahwatukee communities including Mountain Park Ranch, Club West, Foothills Reserve, Desert Foothills, and surrounding neighborhoods. All projects fall under the City of Phoenix PDD permit jurisdiction.